
110 Oxford: Engineering a Landmark in the Heart of Rosebank
A landmark Rosebank development where structural engineering, contemporary architecture and sustainable design come together.
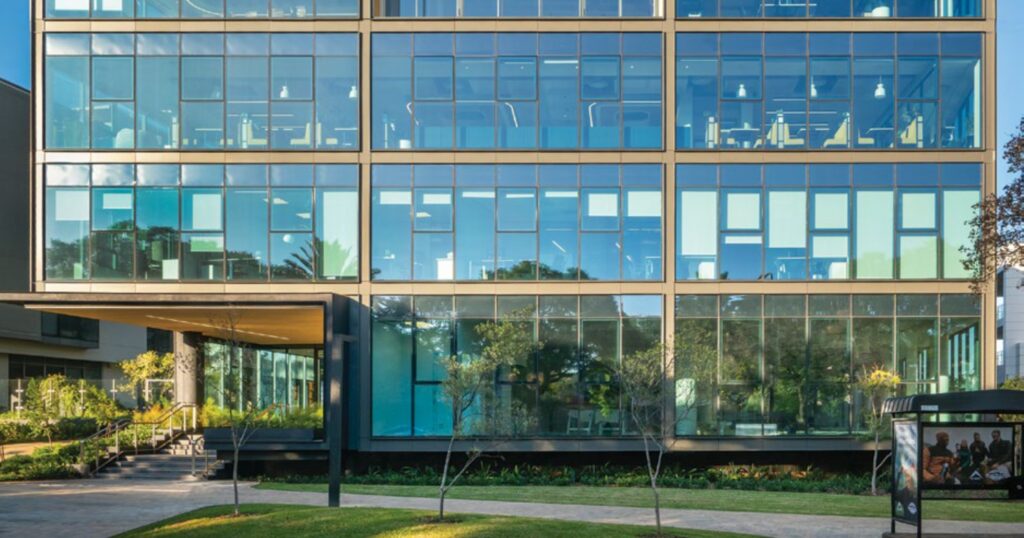
110 Oxford is a striking Premium Grade commercial office development in the heart of Rosebank’s Oxford & Glenhove precinct. Developed by Barrow Properties and designed by Paragon Architects, the building combines contemporary architecture, structural expression and sustainable design in one of Johannesburg’s most prominent commercial nodes.
Kantey & Templer Consulting Engineers provided the Civil and Structural Engineering services for the development.
A Distinctive Addition to Rosebank
Located within walking distance of the Rosebank Gautrain Station, 110 Oxford forms part of the growing Oxford & Glenhove office and lifestyle precinct.
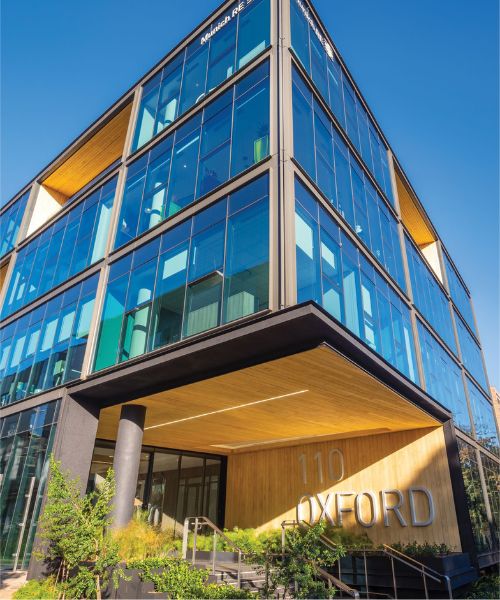
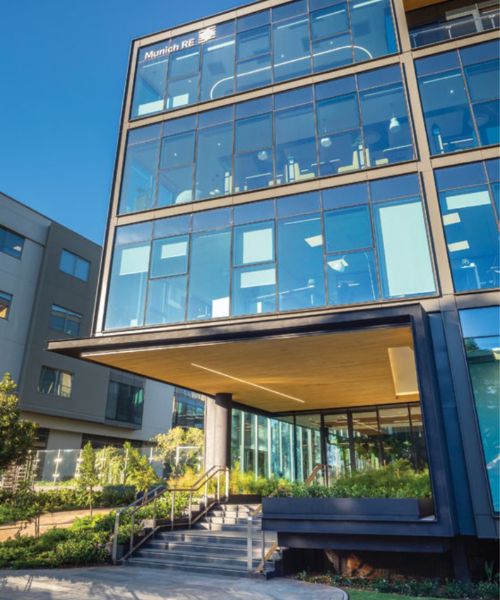
The building provides approximately 5,400m² of A-grade office space across four storeys, supported by four basement parking levels and connected to a larger super-basement shared with neighbouring buildings. Its position on a raised landscaped podium and cantilever towards Oxford Road give the development a strong presence along one of Johannesburg’s major urban routes.
The architecture is characterised by clean geometric forms and a material palette of glass, steel, stone and wood. Extensive glazing connects the interior with the surrounding landscaped precinct, while terraces on the northern and southern façades provide additional outdoor space.
 |
 |
Engineering Supporting Architectural Design
As Civil and Structural Engineers on the project, Kantey & Templer formed part of a multidisciplinary professional team responsible for translating the architectural vision into a completed commercial development.
The building incorporates several significant structural elements, from its four basement parking levels and shared super-basement to the raised podium and prominent cantilever towards Oxford Road.
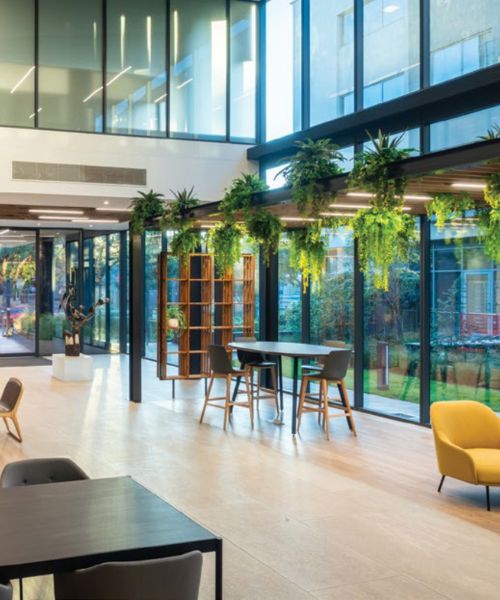
Internally, the building was designed around flexible office floor plates and an efficient central core, allowing the spaces to accommodate a variety of office configurations. A double-volume, north-facing atrium at street level brings natural light deep into the building and creates a connection between the offices, internal gardens and surrounding lifestyle precinct.
Designed with Sustainability in Mind
Sustainability was an important component of the overall development, with 110 Oxford achieving a 4-Star Green Star Office Design v1.1 certification.
The design incorporates a range of measures aimed at reducing environmental impact while improving occupant comfort. These include energy modelling, occupancy-controlled lighting, energy-efficient office lighting, water-efficient fittings, smart water metering and waterwise landscaping.
Natural light and visual connection to the outdoors were also prioritised. According to the published project information, 86% of the office usable area has a direct visual connection to the external environment, while thermal modelling was used to support occupant comfort.
Environmental considerations extended into construction through project-specific Environmental and Waste Management Plans designed to reduce construction impacts and minimise waste sent to landfill.
 |
 |
A Collaborative Approach
110 Oxford brought together expertise across architecture, engineering, construction, sustainability, landscaping and specialist disciplines.
The project team included Barrow Properties as client, Paragon Architects, Kantey & Templer Consulting Engineers as Civil & Structural Engineers, OneZero Consulting, Adaptive Resource Engineers, Specialised Fire Technology, Solid Green Consulting, Countryline Africa and Barrow Construction.
The completed development demonstrates how coordinated engineering, architecture and sustainable design can work together to create contemporary commercial spaces that respond to both their occupants and their urban environment.
For Kantey & Templer, 110 Oxford represents another example of the firm’s involvement in delivering complex structural and civil engineering solutions within South Africa’s evolving built environment.
Project Details
Project: 110 Oxford, Rosebank
Client: Barrow Properties
Architect: Paragon Architects
Civil & Structural Engineer: Kantey & Templer Consulting Engineers
Main Contractor: Barrow Construction
Photography: Franz Rabe